SketchUp16 classes
Start with setup and navigation, then develop a home model with walls, openings, furniture, groups, components and materials.
 MY 3D VISIONARCHITECTURE & DESIGNApply for the course
 MY 3D VISION / LIVE CLASSES
Learn to model, light and render architectural spaces with SketchUp, Enscape and Lumion.
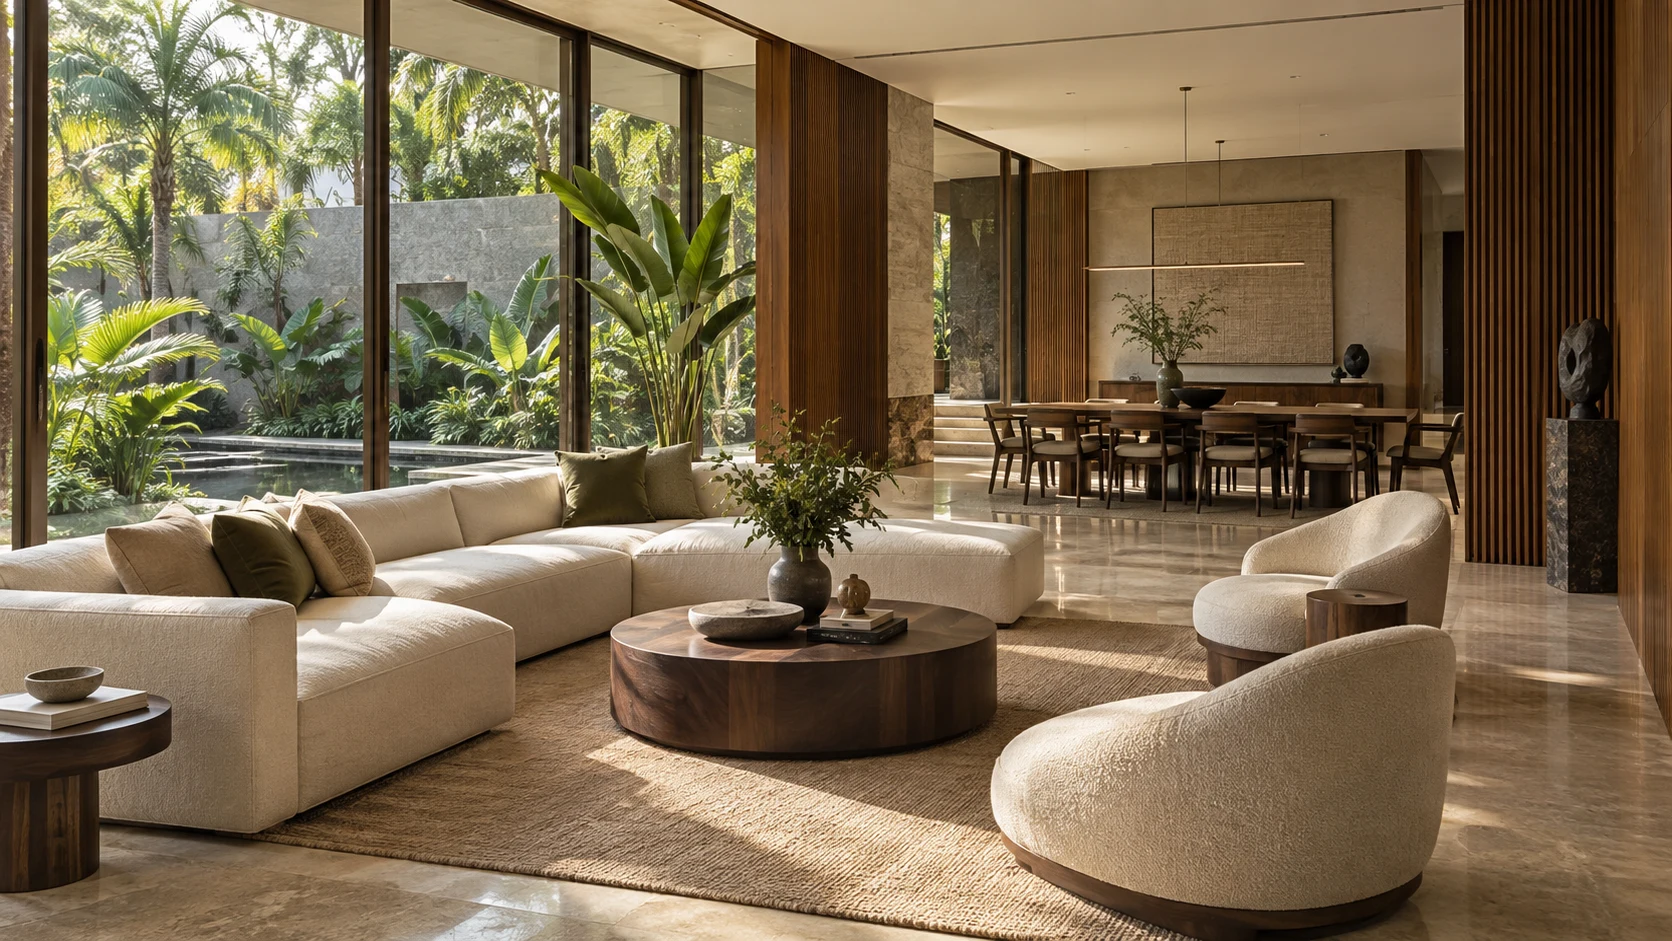
WHAT YOU’LL LEARN
Start with setup and navigation, then develop a home model with walls, openings, furniture, groups, components and materials.
Set up your scene, explore materials and lighting, compose camera views and create architectural renders and walkthroughs.
Bring your model into a complete environment, refine the landscape and atmosphere, and create final renders and animation.
Each software module begins with installation and setup guidance.
PROJECT-BASED LEARNING
Model a space. Explore its materials.
Present your design with confidence.
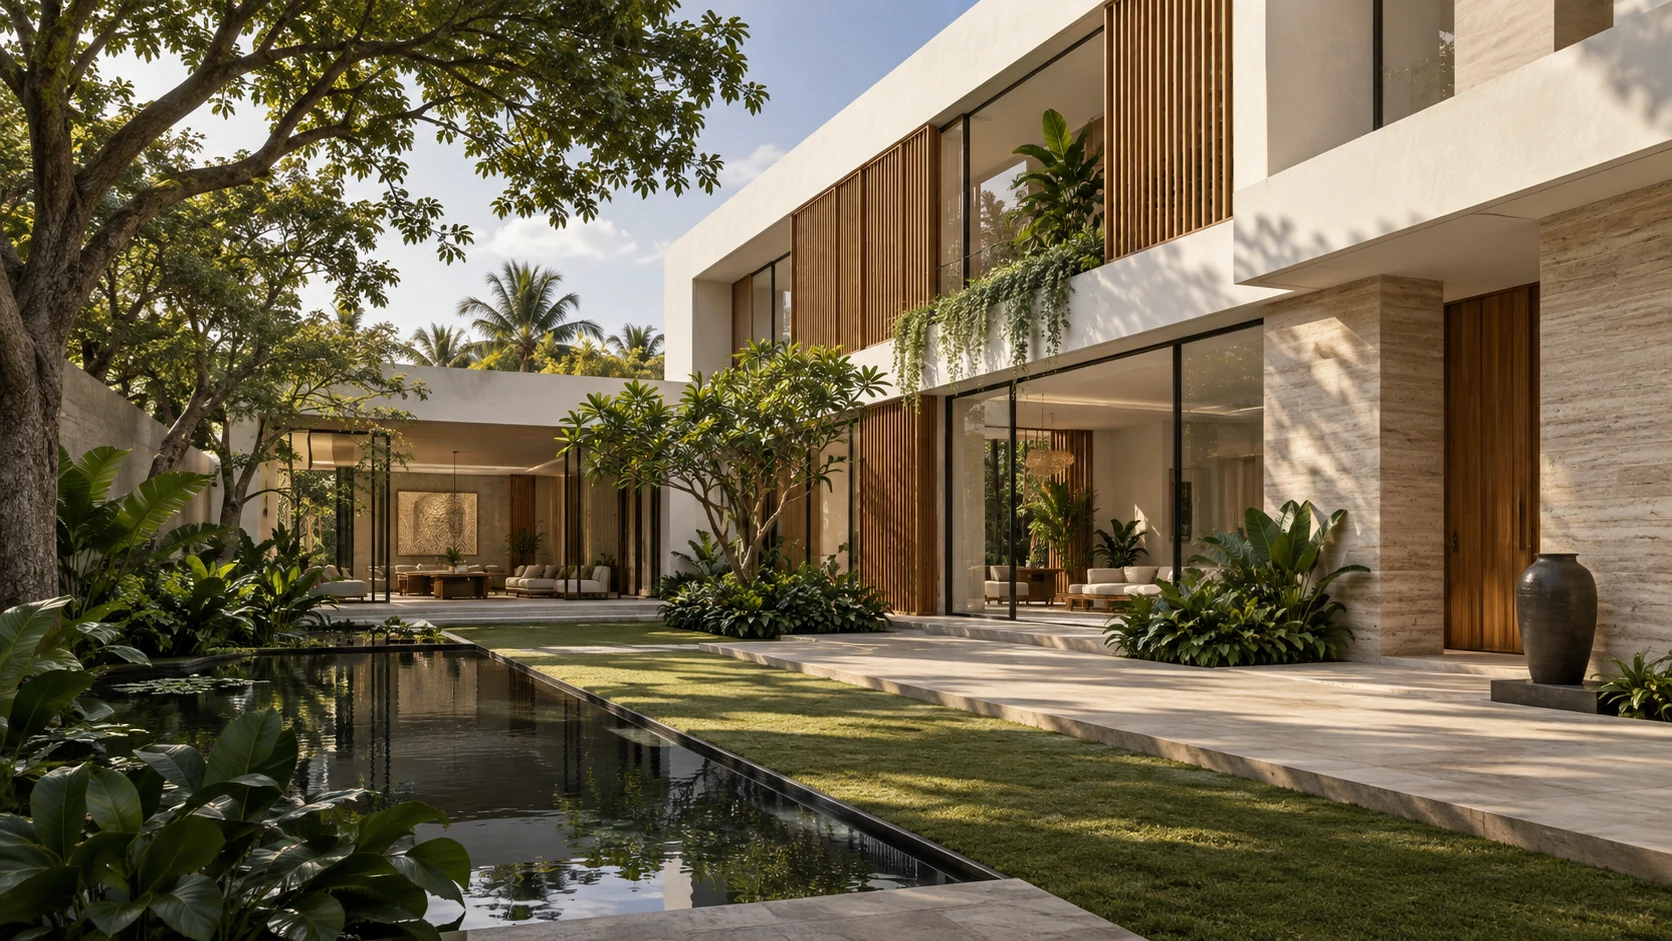
SKETCHUP
Develop a 3BHK home model with walls, openings, components, furniture and materials. Set up exterior views to explain your design.
ENSCAPE
Work with textures, daylight, artificial lighting and camera composition to turn an interior model into presentation-ready views.
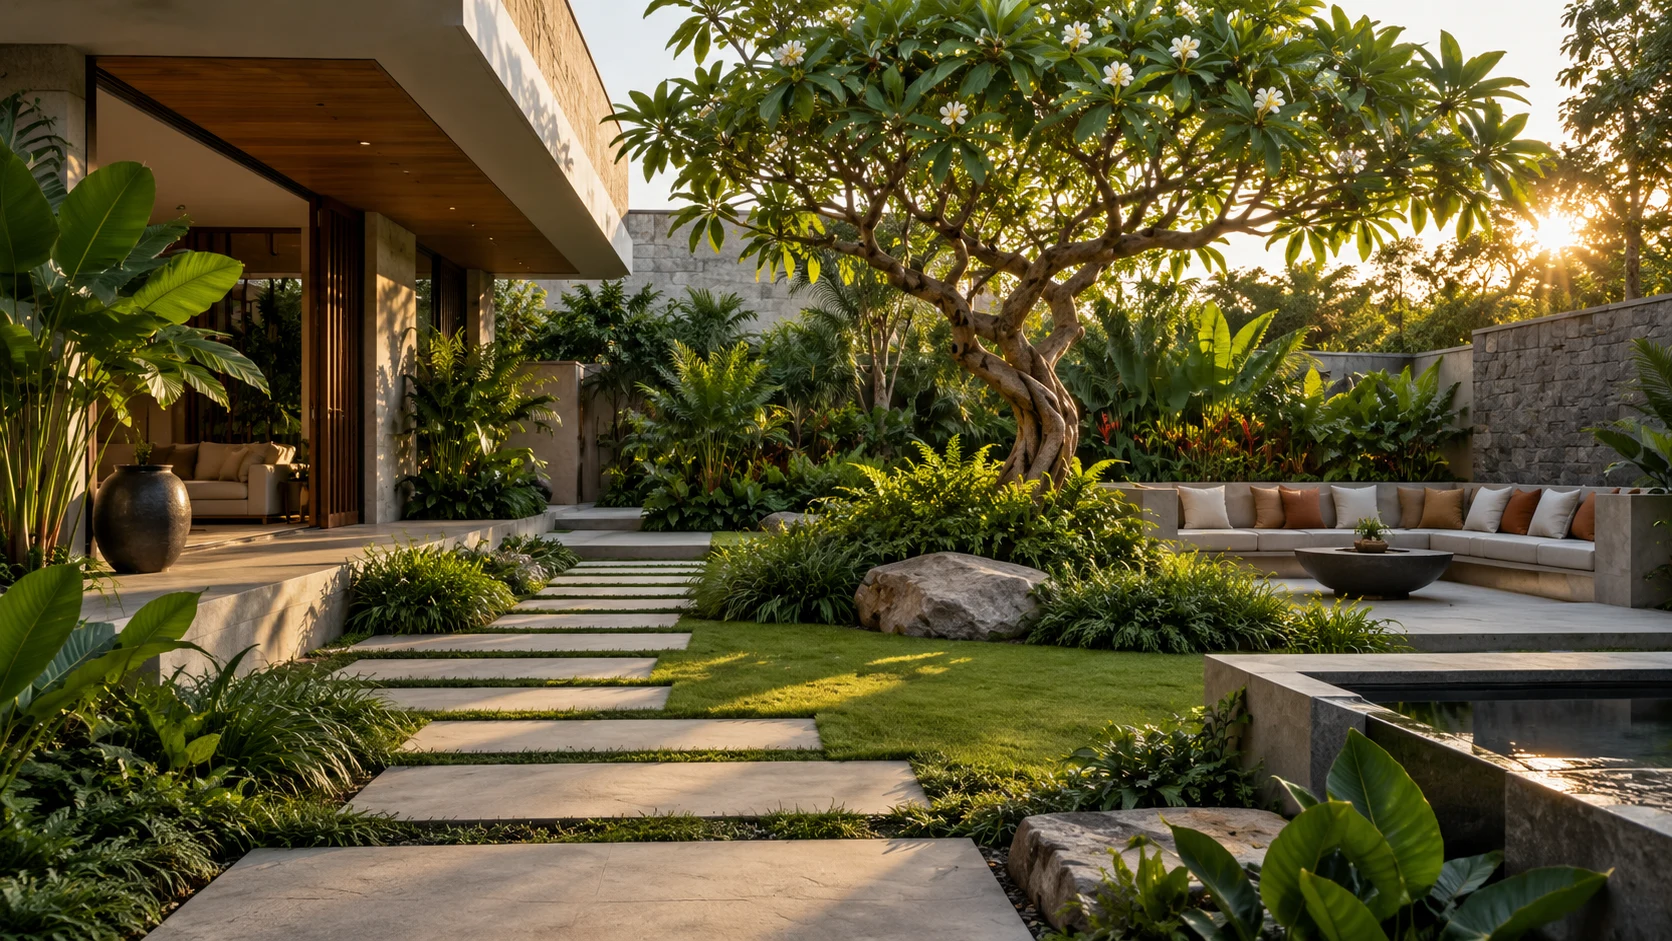
LUMION
Bring architecture and landscape together with planting, context and atmosphere, then compose renders and a walkthrough.
These concepts illustrate the kinds of projects covered in the course. They are not completed client projects or student submissions.
TAKE THE NEXT STEP
Share a few details, then send your prepared application by email or WhatsApp. We’ll discuss the batch, schedule and next steps with you.
This is an application, not a payment or confirmed seat. Batch availability and payment details will be confirmed separately.