
OUR SERVICES

Designed together.
Considered completely.

Four disciplines. A connected approach to planning, visualizing and detailing the spaces around you.

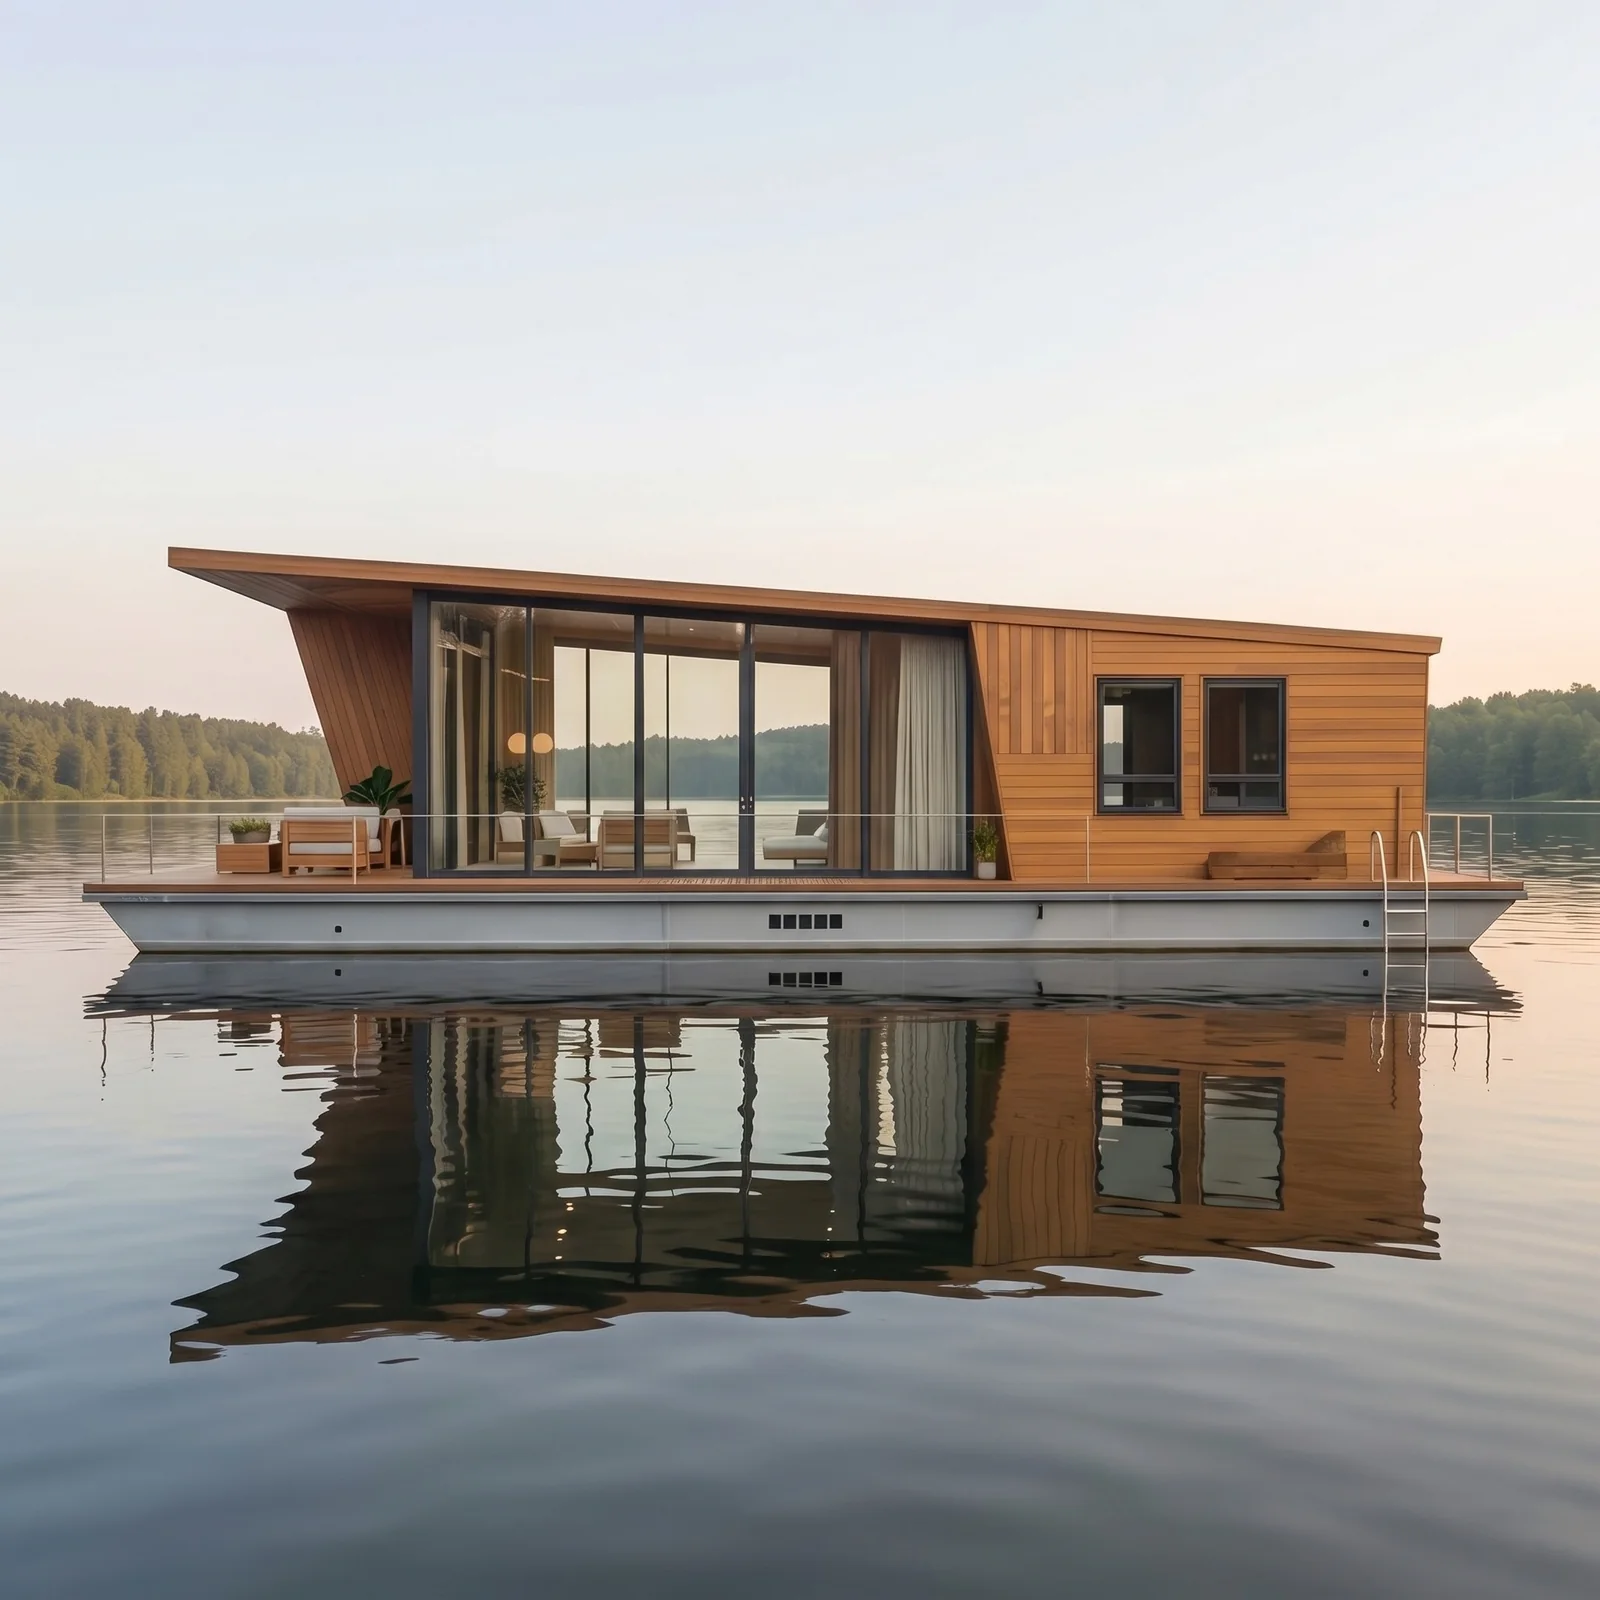
Contemporary residential architectural visualization by My 3D Vision

Architectural

Planning, exterior form and complete spatial design.

View service & portfolio
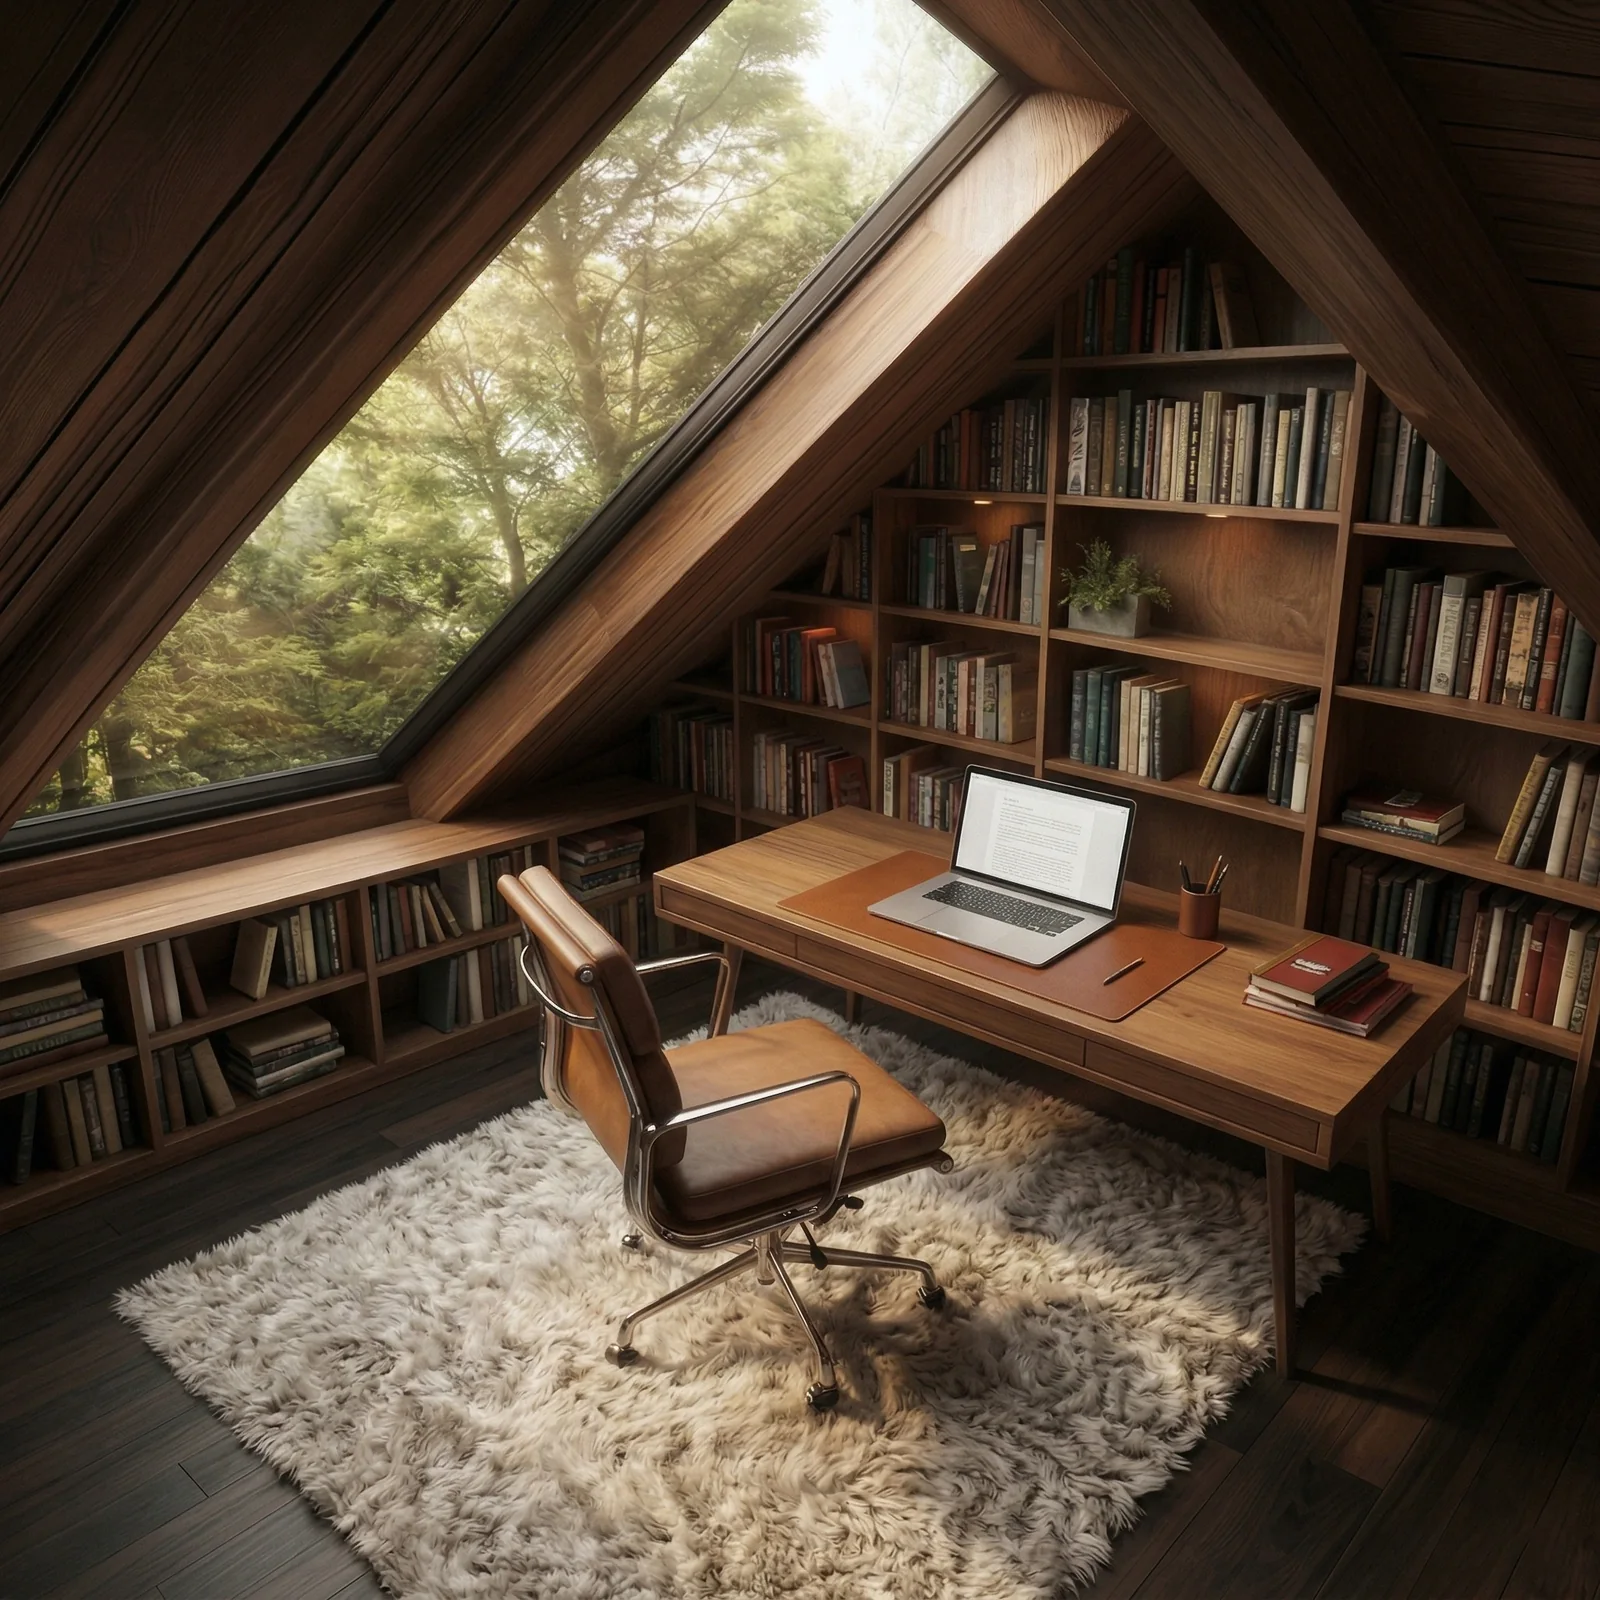
Interior visualization by My 3D Vision

Interior

Material, light and detail. In harmony.

View service & portfolio
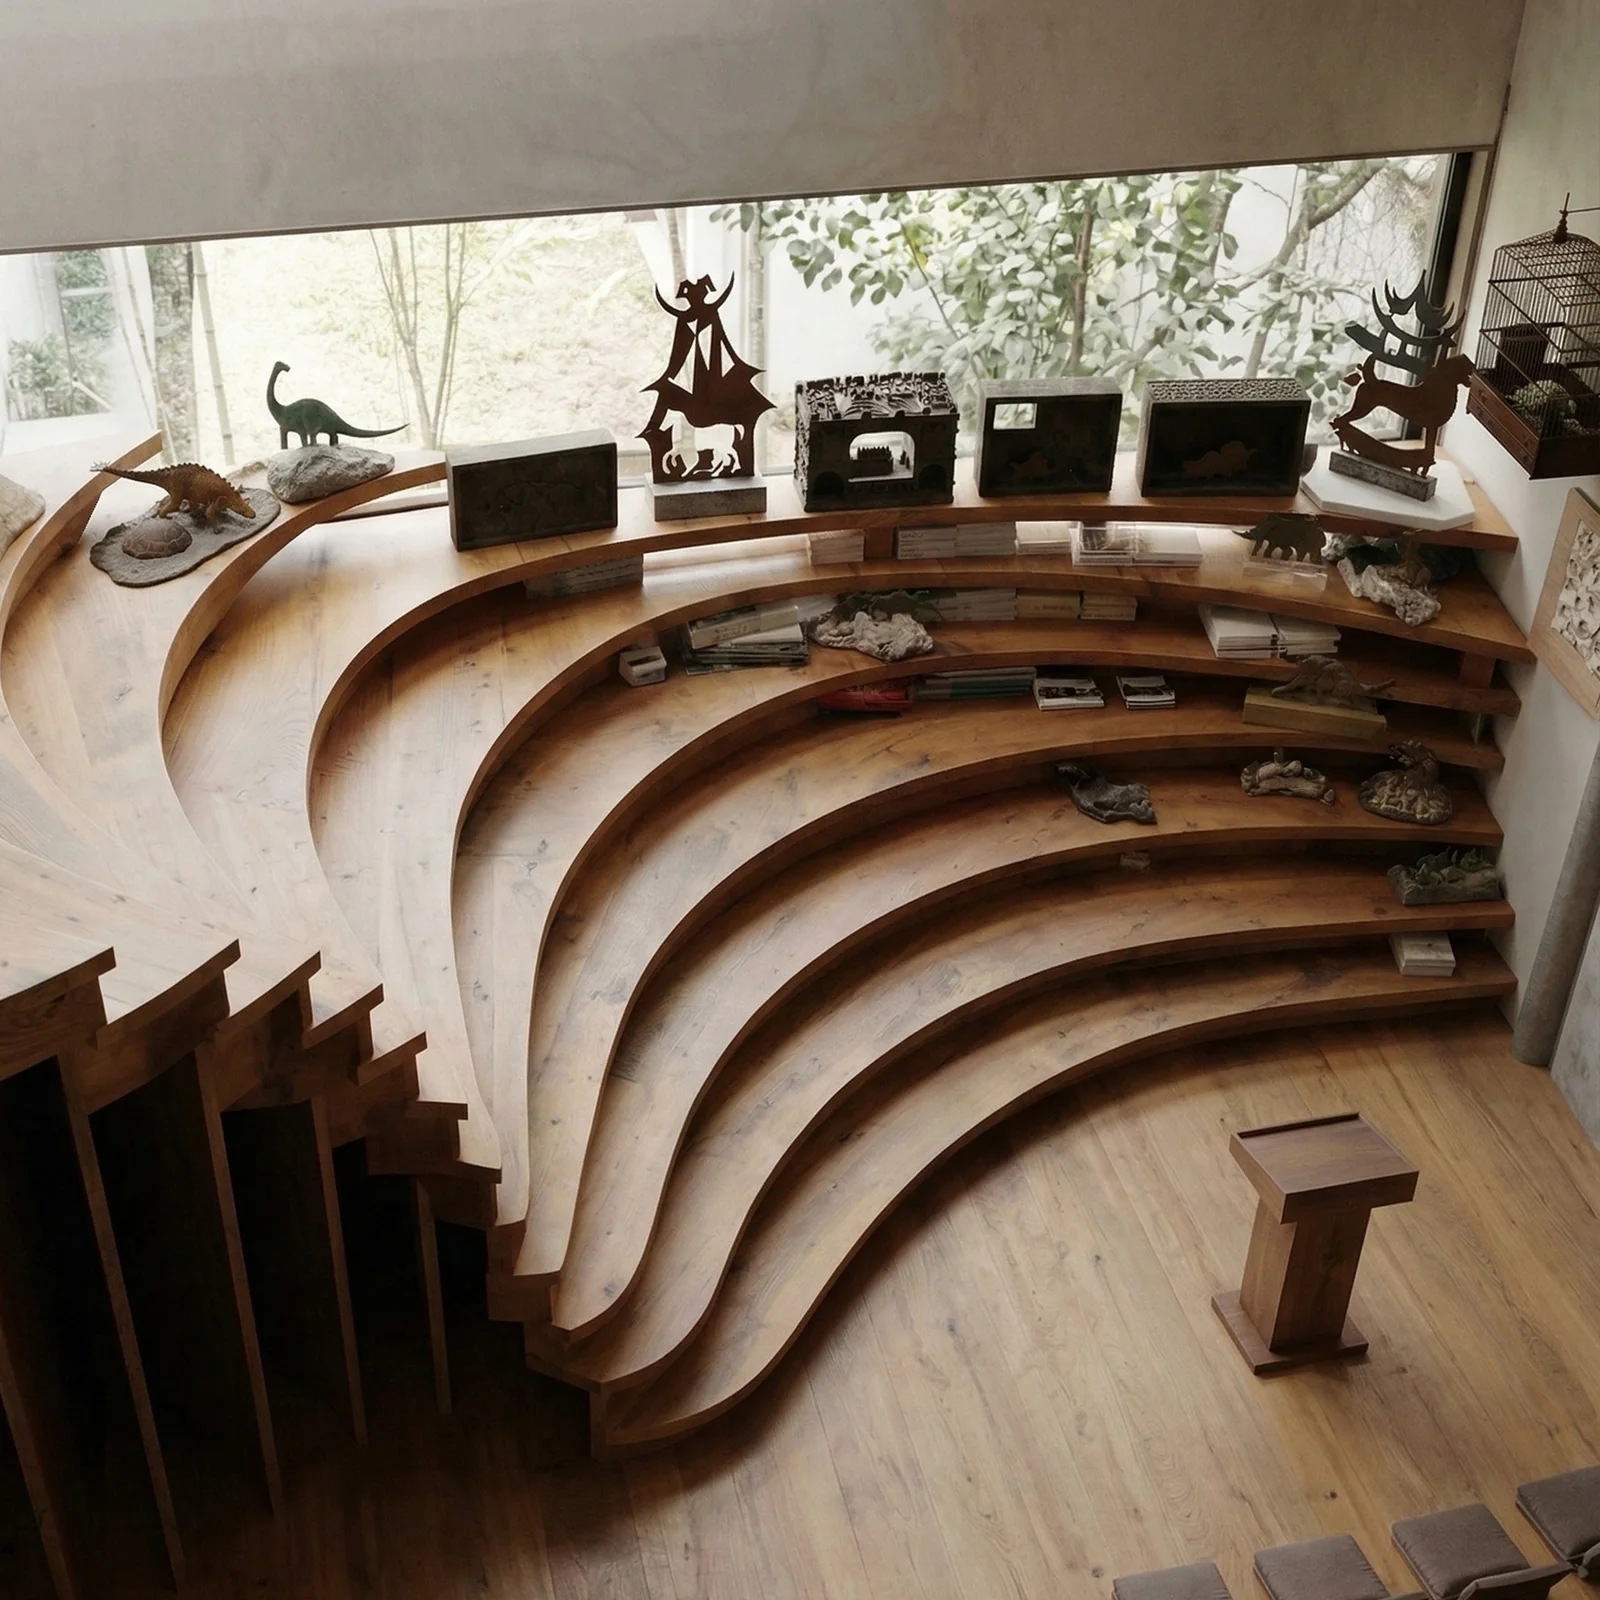
Commercial hospitality interior visualization by My 3D Vision

Commercial

Spaces that bring your business to life.

View service & portfolio
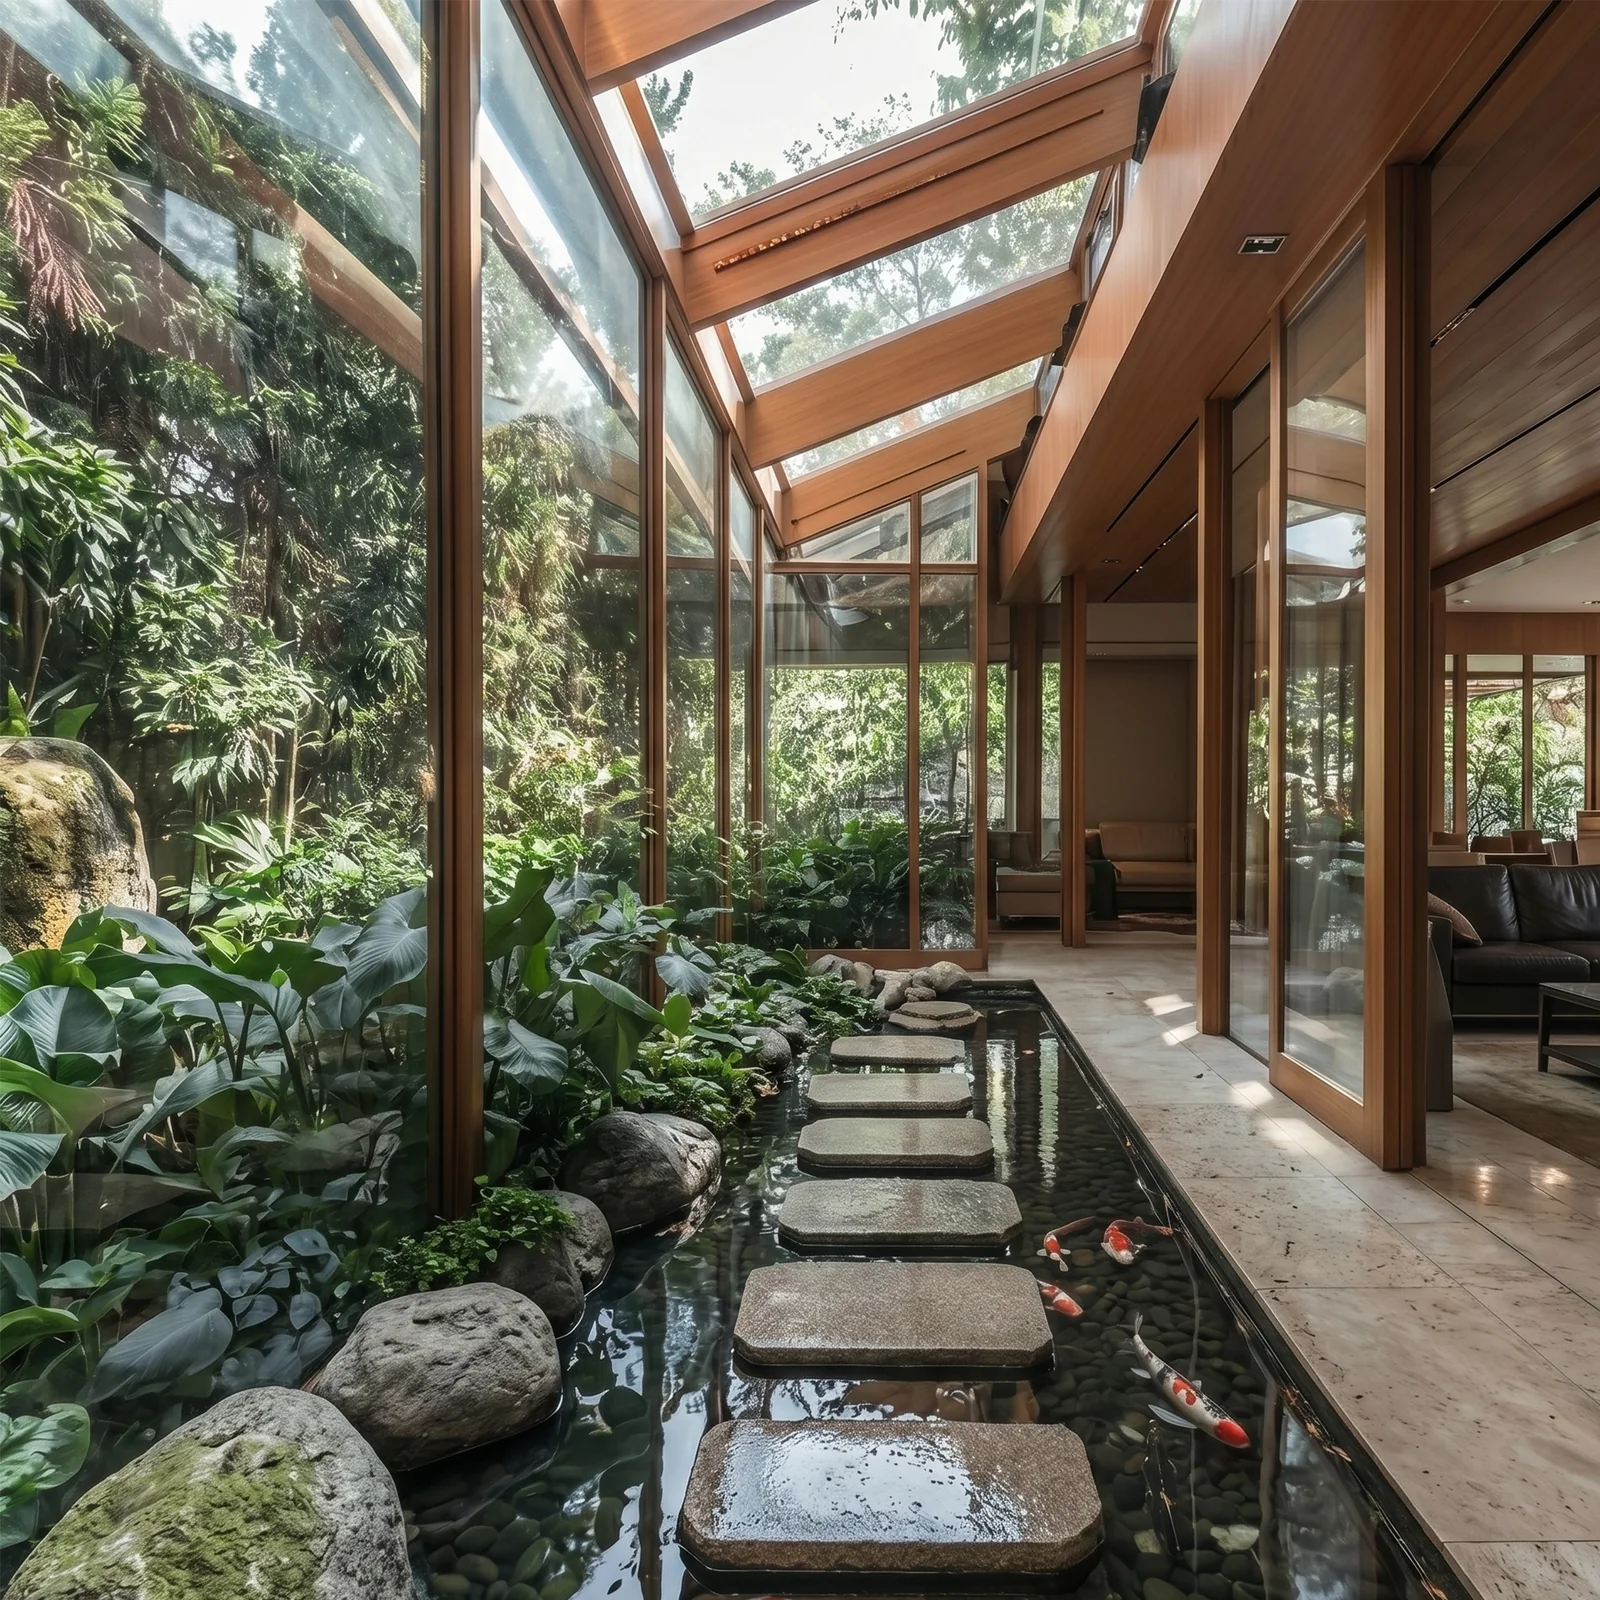
Landscape visualization by My 3D Vision

Landscape

A natural connection between indoors and out.

View service & portfolio

A CONNECTED DESIGN PROCESS

Choose one service, or bring the whole project together.

Some projects begin with a single room, a façade or an outdoor area. Others need architecture, interiors and landscape to develop together. My 3D Vision can work with either approach. The service pages show the typical scope for each discipline, while the final deliverables are agreed around your project stage, drawings, reference material and presentation needs.

01

Start with your brief

Share the site or floor-plan information you already have, along with room requirements, dimensions, reference images and the result you need. If the brief is still developing, we can first identify which design service is most relevant.

02

Develop the design clearly

Depending on the project, the work can include planning, elevations, sections, material direction, lighting concepts, landscape zoning and 3D visualization. The aim is to make design decisions easier to understand before presentation or execution.

03

Present the project with confidence

Architectural and visualization outputs are coordinated around the agreed scope so the drawings, views and presentation tell the same story. For visualization-only work, we focus on renders, walkthroughs and presentation support rather than site execution.

Not sure where your project fits? Start with the closest service and use the project enquiry form to describe what you already have and what you need next. We can then confirm whether the scope is best handled as one service or coordinated across architecture, interiors, commercial design and landscape.

LET’S MAKE SPACE FOR YOUR VISION

Something in mind?

Tell us about your project