
COMMERCIAL DESIGN
Designed for people. Made for business.
A commercial space needs to express your identity and work hard every day. We plan the customer experience, staff movement and functional zones together with the look and feel of your brand.
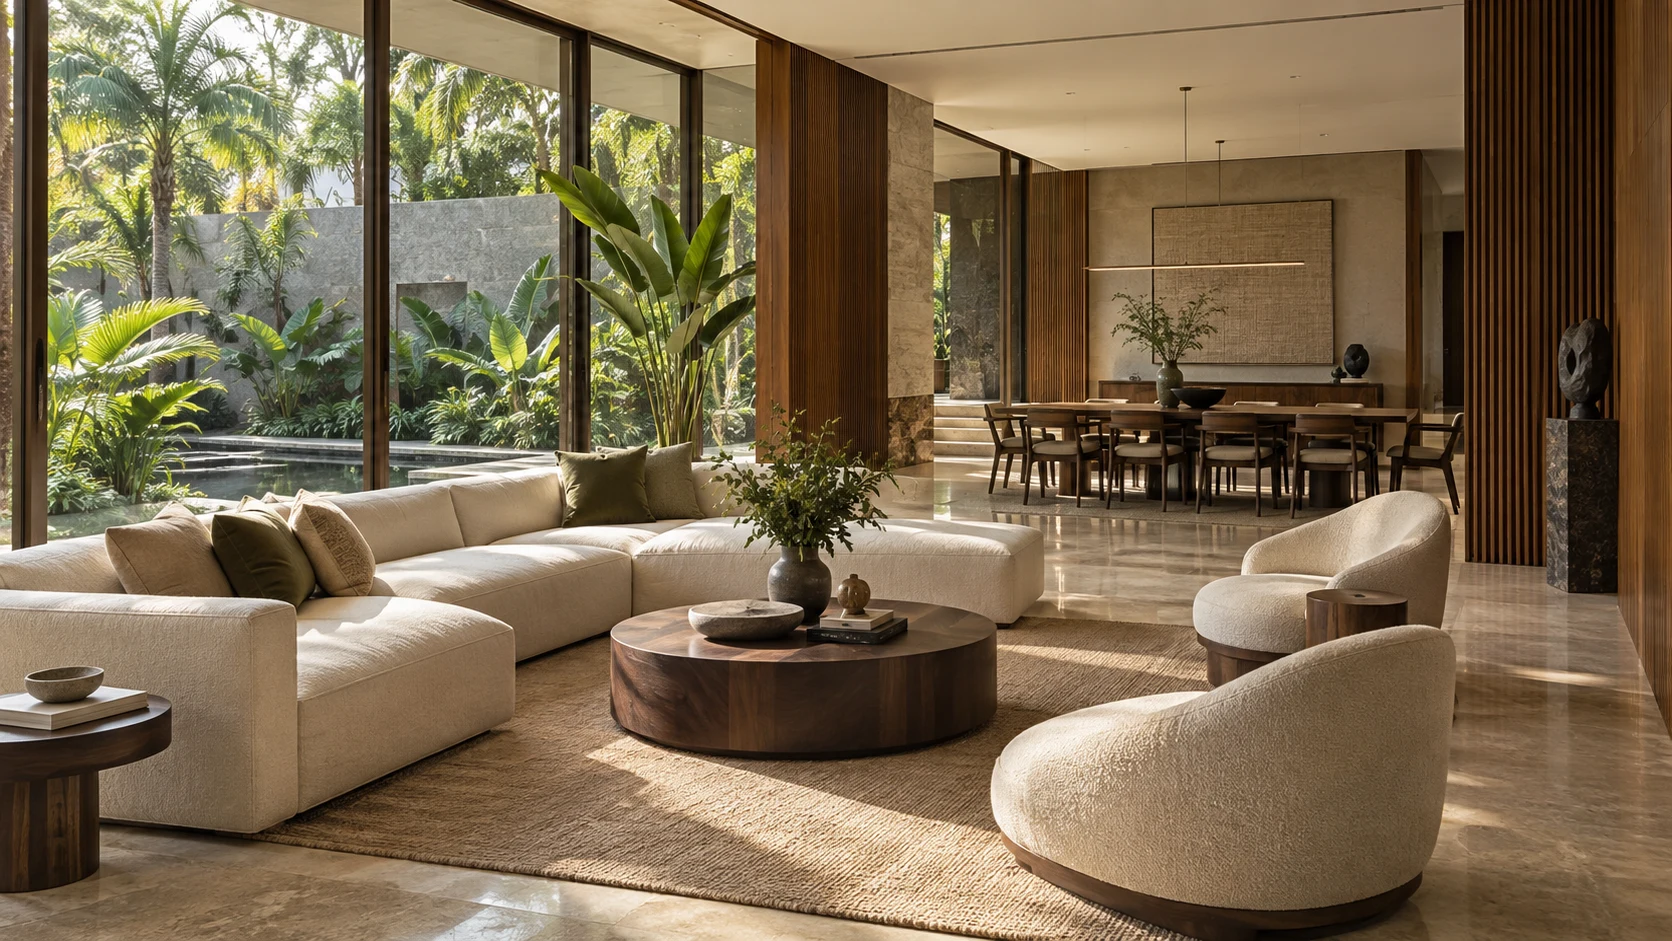
A CLOSER LOOK
A better experience, by design.
From the first impression to everyday operations, layouts and interior details are developed around your business requirements, project scope and budget.
Share your business type, floor area, location and expected opening timeline.
Discuss your commercial projectHOW WE CAN HELP
- 01Office & workspace planning
- 02Retail & showroom concepts
- 03Restaurant & café interiors
- 04Reception & customer-facing spaces
- 05Commercial 3D visualization
- 06Layout & working drawing coordination
The final deliverables, scope and timeline are agreed for each project.
EXPLORE MORE
01Architectural
Thoughtful spaces, from plan to perspective.
02Interior
Material, light and detail. In harmony.
03Landscape
A natural connection between indoors and out.
LET’S MAKE SPACE FOR YOUR VISION