
INTERIOR DESIGN
Personal spaces. Beautifully resolved.
Interiors should feel as good as they look. We connect thoughtful layouts, a considered material palette and lighting to create spaces that fit your routines and reflect your taste.
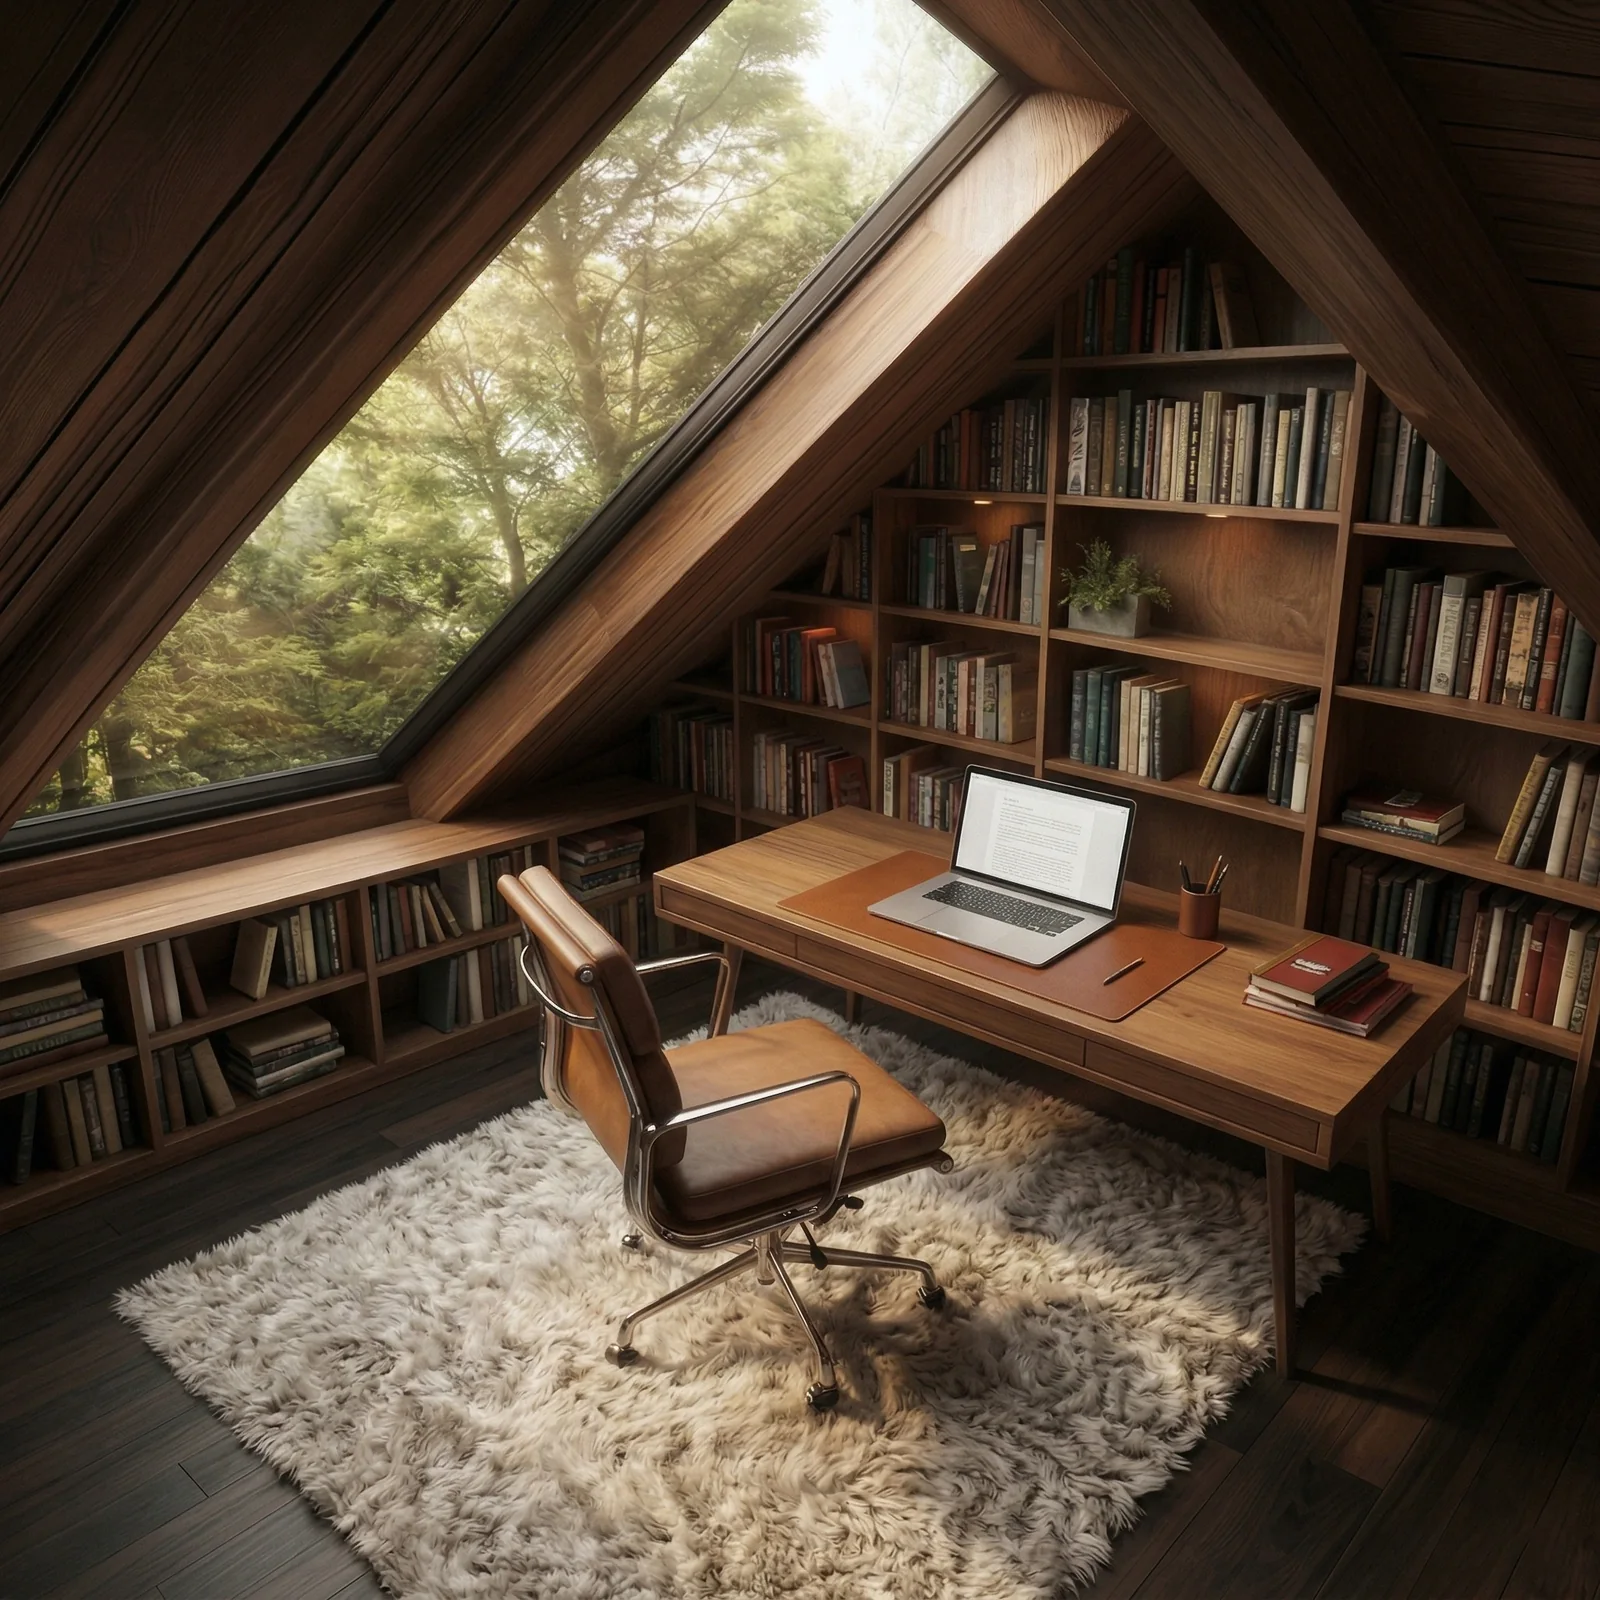
A CLOSER LOOK
The details make it yours.
Storage that belongs. Materials that work together. Light in the right places. We explore each decision visually, so you can see how the room comes together.
Share your floor plan, room photographs and reference images to begin.
Discuss your interior projectHOW WE CAN HELP
- 01Interior space planning
- 02Living, dining & bedroom design
- 03Kitchen & wardrobe design
- 04Material & finish selections
- 05Lighting concepts
- 06Interior 3D views & detail drawings
The final deliverables, scope and timeline are agreed for each project.
SELECTED WORK / INTERIOR
Interior portfolio.
A selection of My 3D Vision design and visualization work.
EXPLORE MORE
01Architectural
Planning, exterior form and complete spatial design.
02Commercial
Spaces that bring your business to life.
03Landscape
A natural connection between indoors and out.
LET’S MAKE SPACE FOR YOUR VISION